Contemporary Italian-Inspired Garden Design in Edinburgh
This project involved the aesthetic enhancement of a large, established family garden in Edinburgh. The client sought to enrich the existing garden structure through refined planting, new focal elements, and a clearer stylistic identity. The garden already possessed strong architectural bones, generous proportions, and mature greenery, offering an excellent foundation for a considered redesign rather than a complete transformation.
The aim was to elevate the space visually and experientially, enhancing colour, fragrance, and seasonal interest while respecting the existing character and context of the property.
Client Brief
The client wished to revitalise the garden by:
• Increasing vibrancy through a refined planting palette
• Introducing an elegant Italian-inspired aesthetic
• Enhancing structure and symmetry, particularly at the entrance and patio areas
• Creating stronger focal points throughout the garden
• Maintaining openness, calm, and functionality for family life and entertaining
Key challenges included working sensitively with mature trees, managing shade and honeydew issues caused by ageing Sycamores, and ensuring that new interventions complemented the garden’s established ethos and the architectural character of the house.
Design Approach
The design approach was guided by the concept of Genius Loci – respecting and enhancing the spirit of the place. Rather than altering the overall layout, the proposal focused on layering, refinement, and visual coherence.
Clean lines and functional clarity already present in the garden were retained, while Italian-inspired elements were introduced through planting, materials, and sculptural accents.
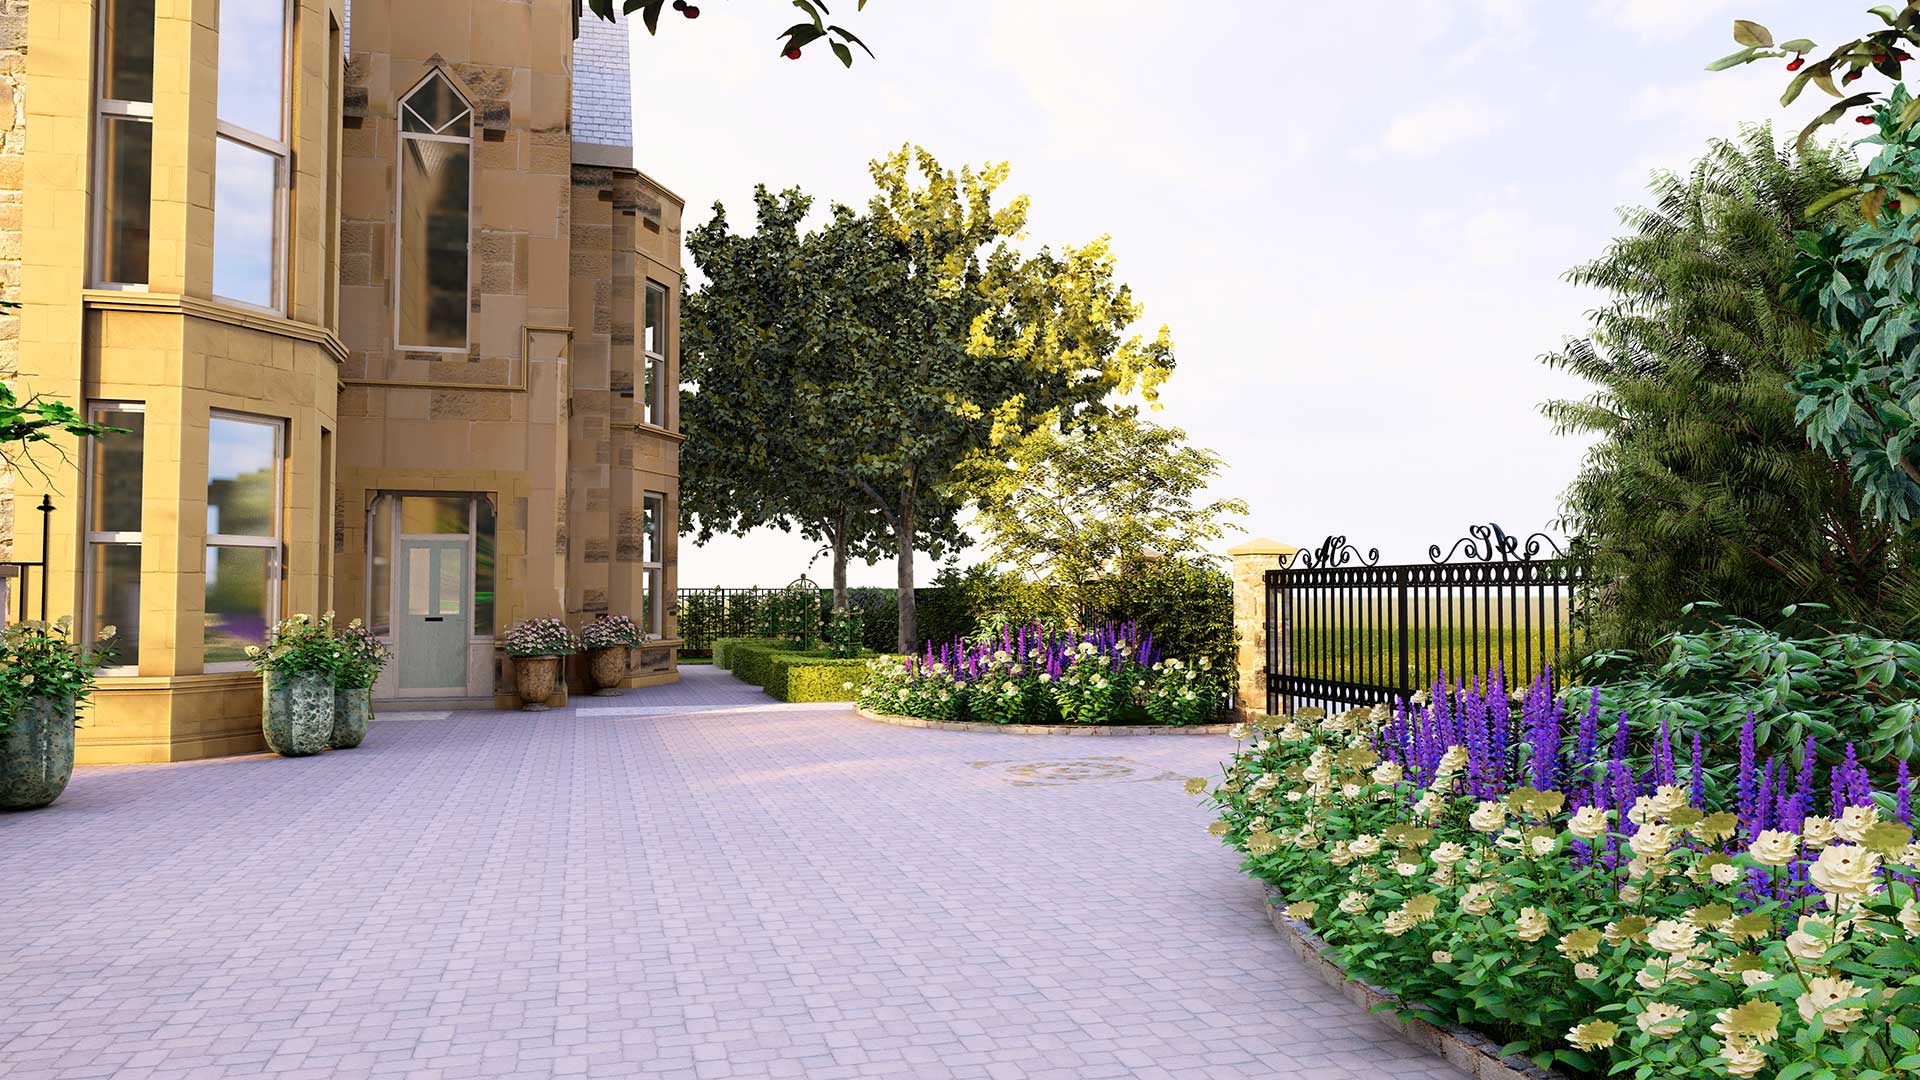
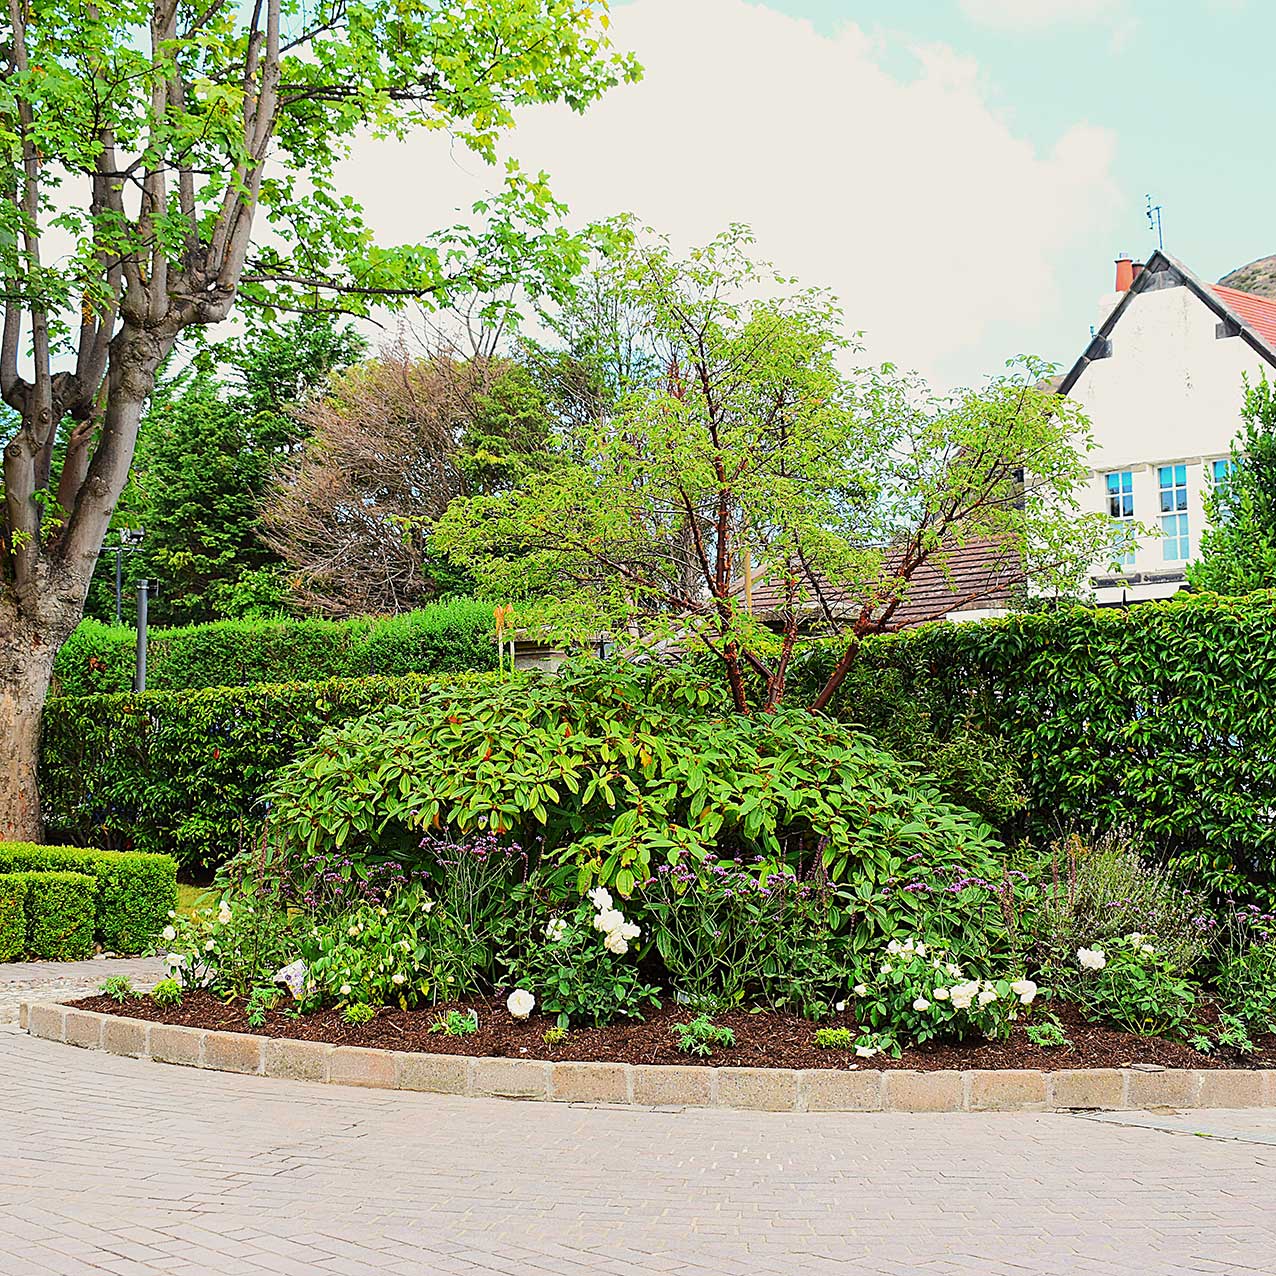
A restrained colour palette of white, cream, purple, and soft blue was selected to bring elegance, light, and continuity across the different garden zones.
Careful consideration was given to views from the house, circulation through the garden, and the relationship between indoor and outdoor spaces, particularly around entertaining areas.
Key Design Features
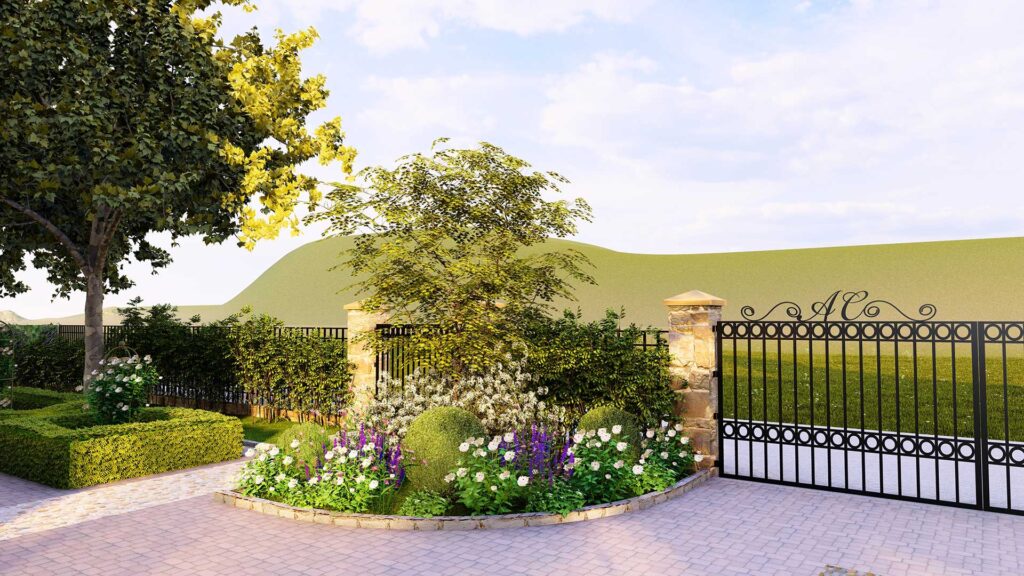
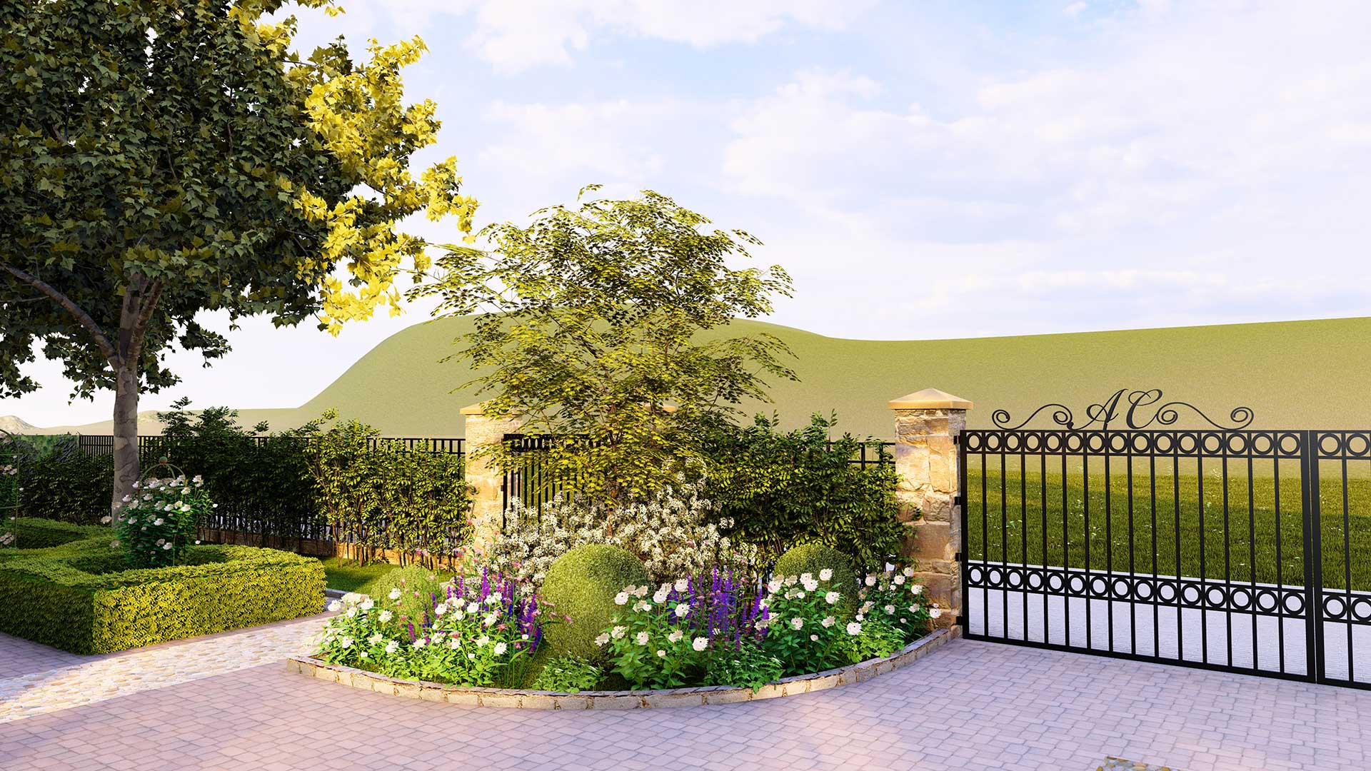
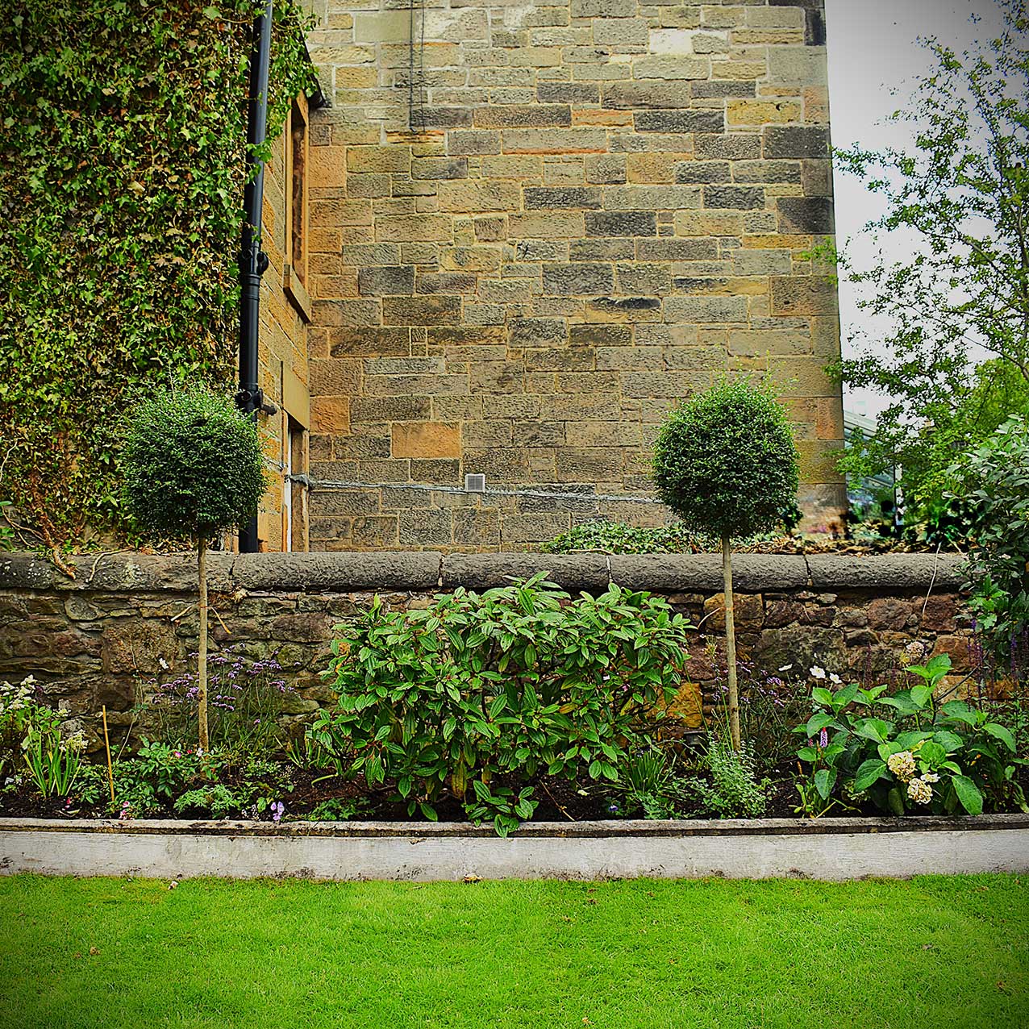
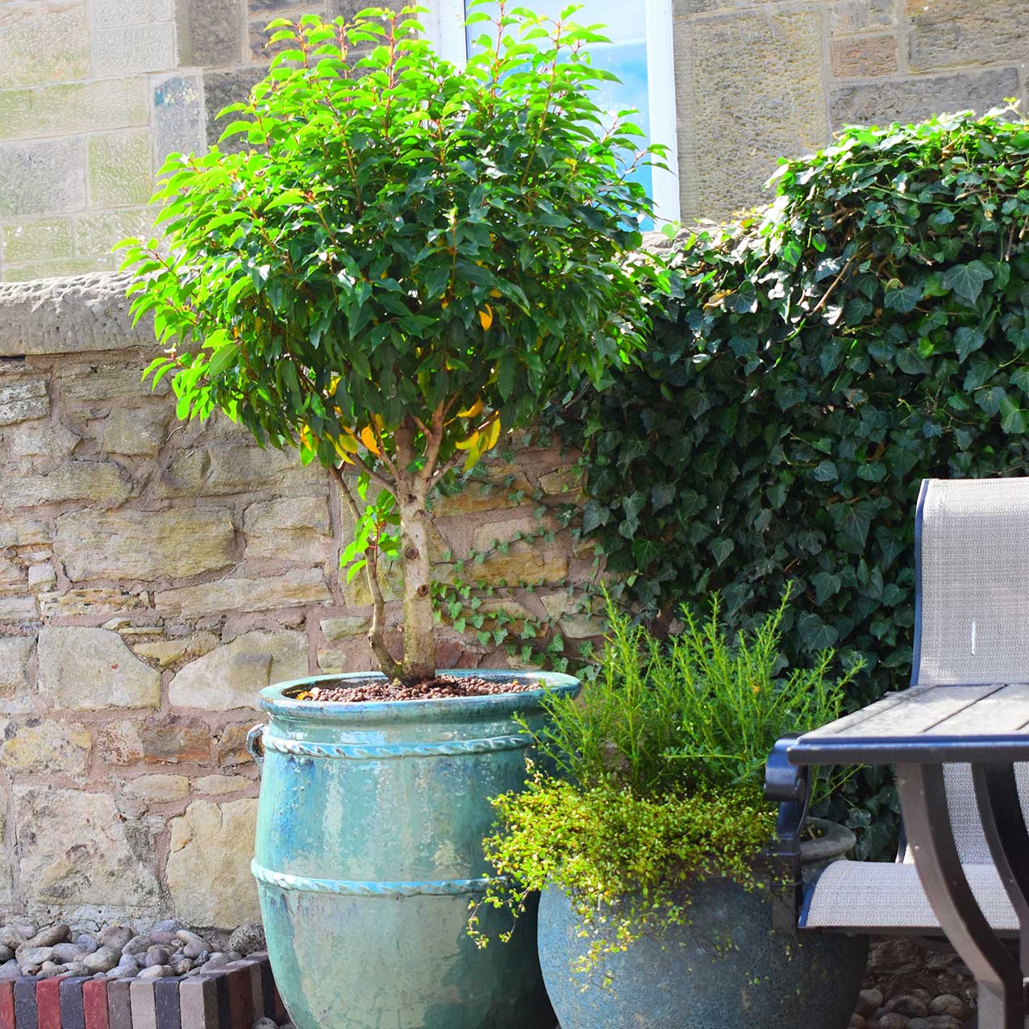
• Enhanced entrance planting with symmetrical terracotta pots and layered white, cream, and purple planting
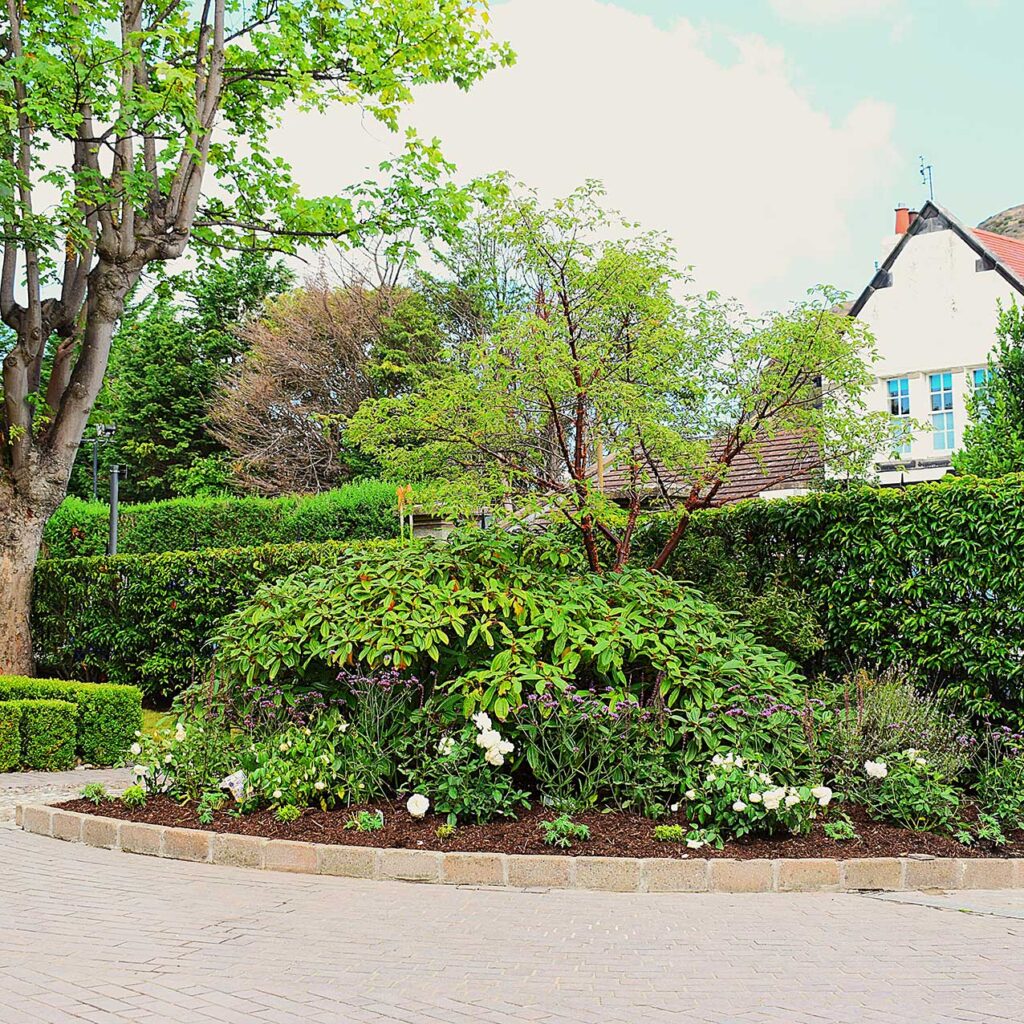
• Formal North corner beds enriched with continuous-flowering white standard roses
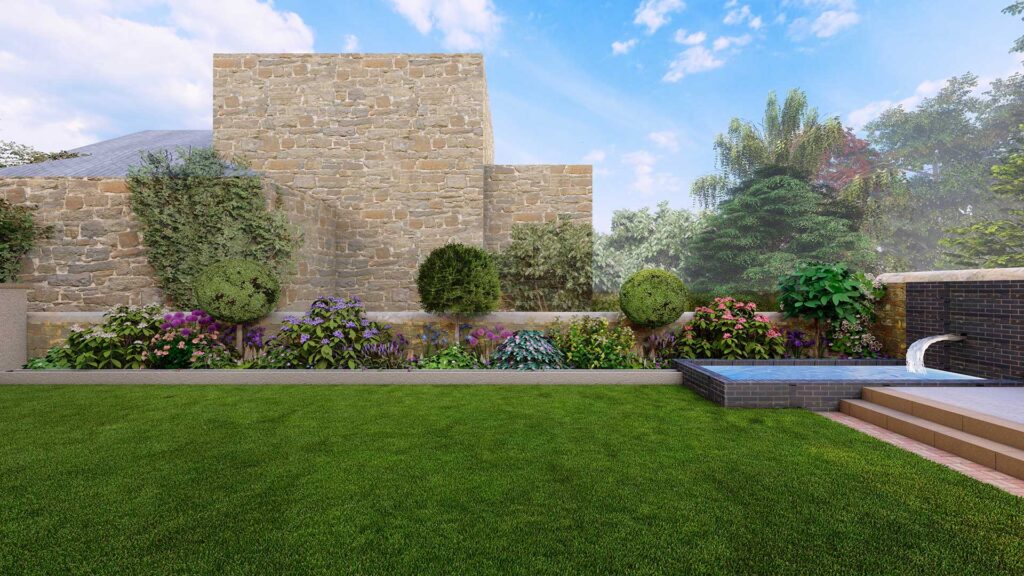
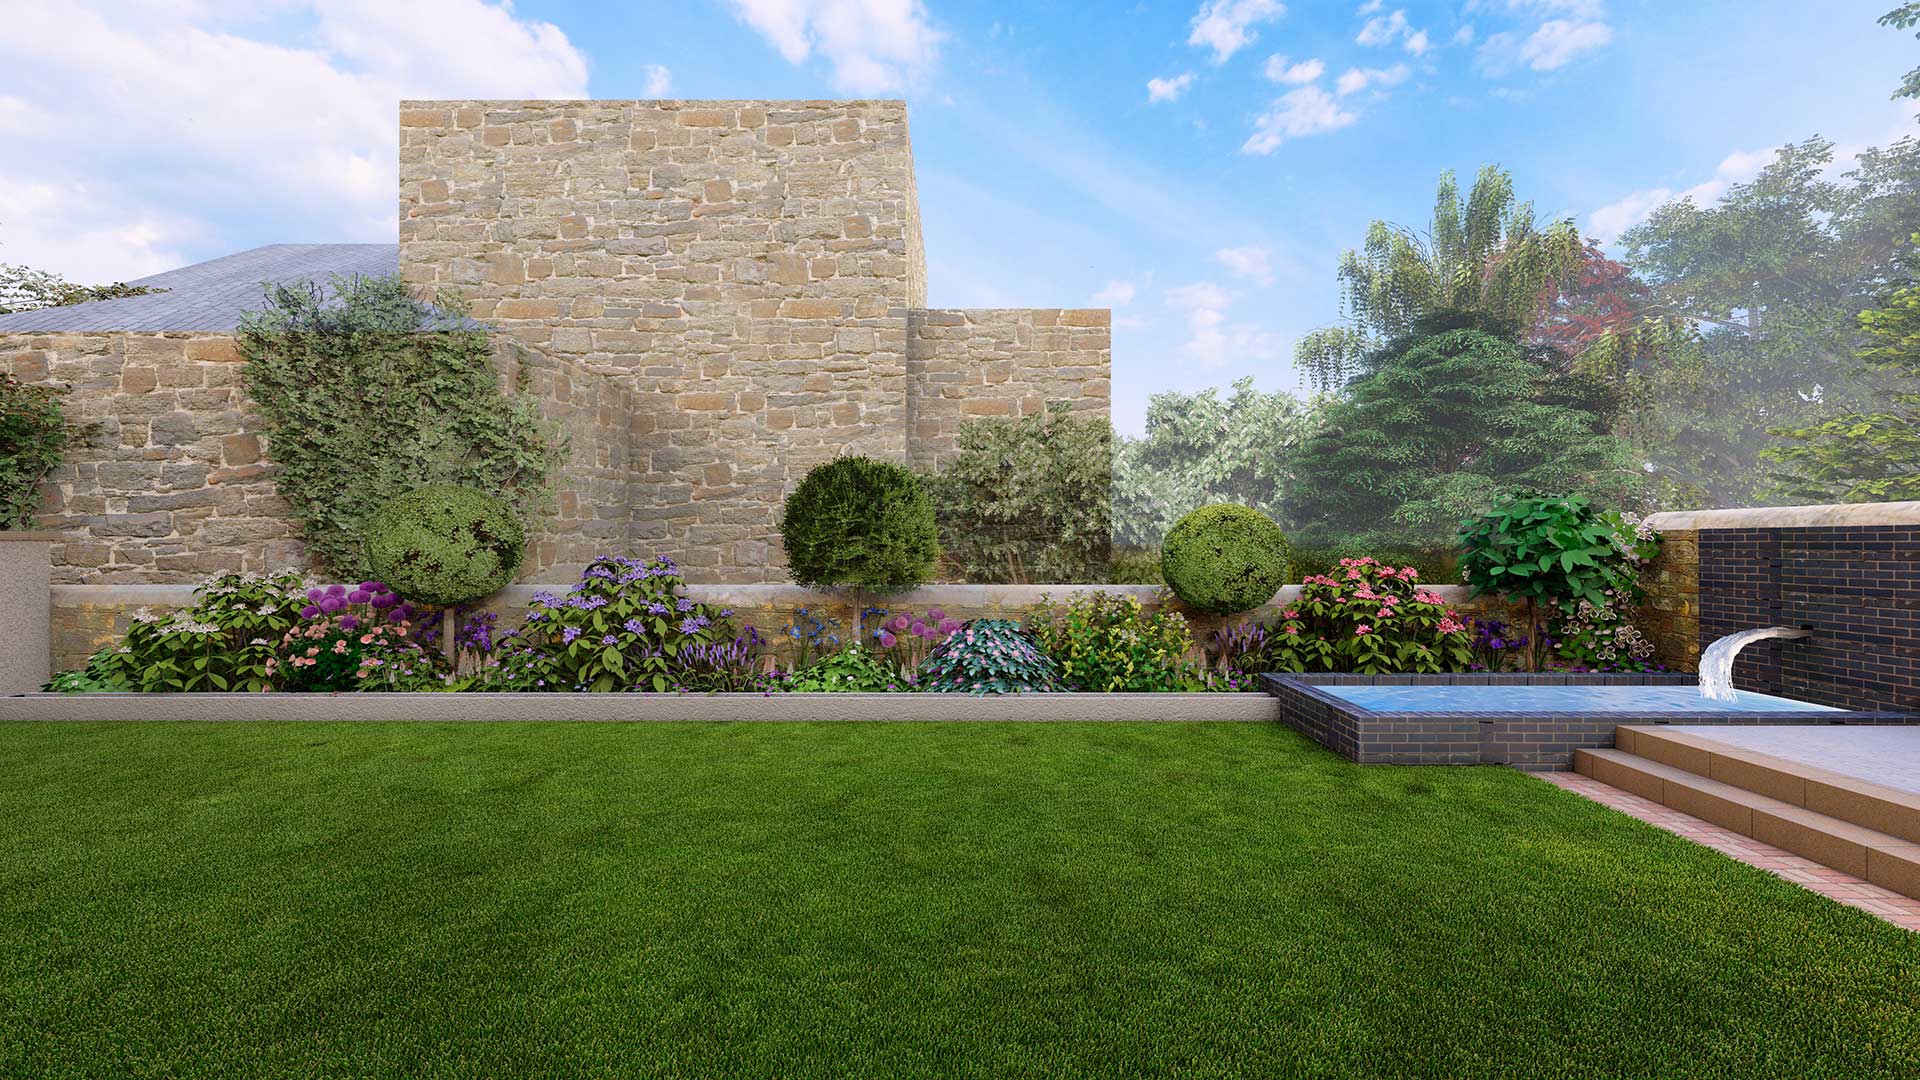
• South-facing garden planting structured with minimal specimen plants and layered evergreen perennials, bulbs, and roses
• Proposed removal of weakened Sycamore trees (subject to permissions) and replacement with smaller, more suitable trees
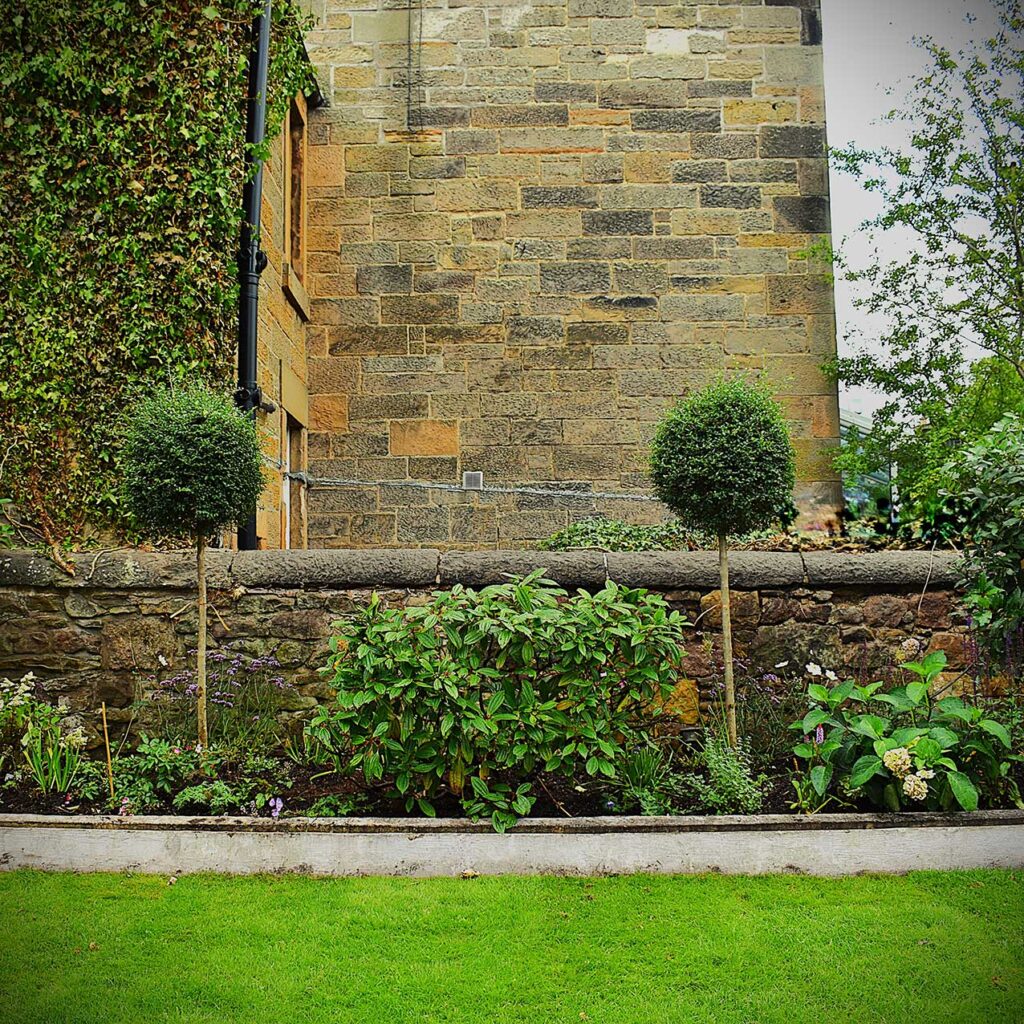
• Italian-style sculptural elements and topiary used as focal points against stone walls
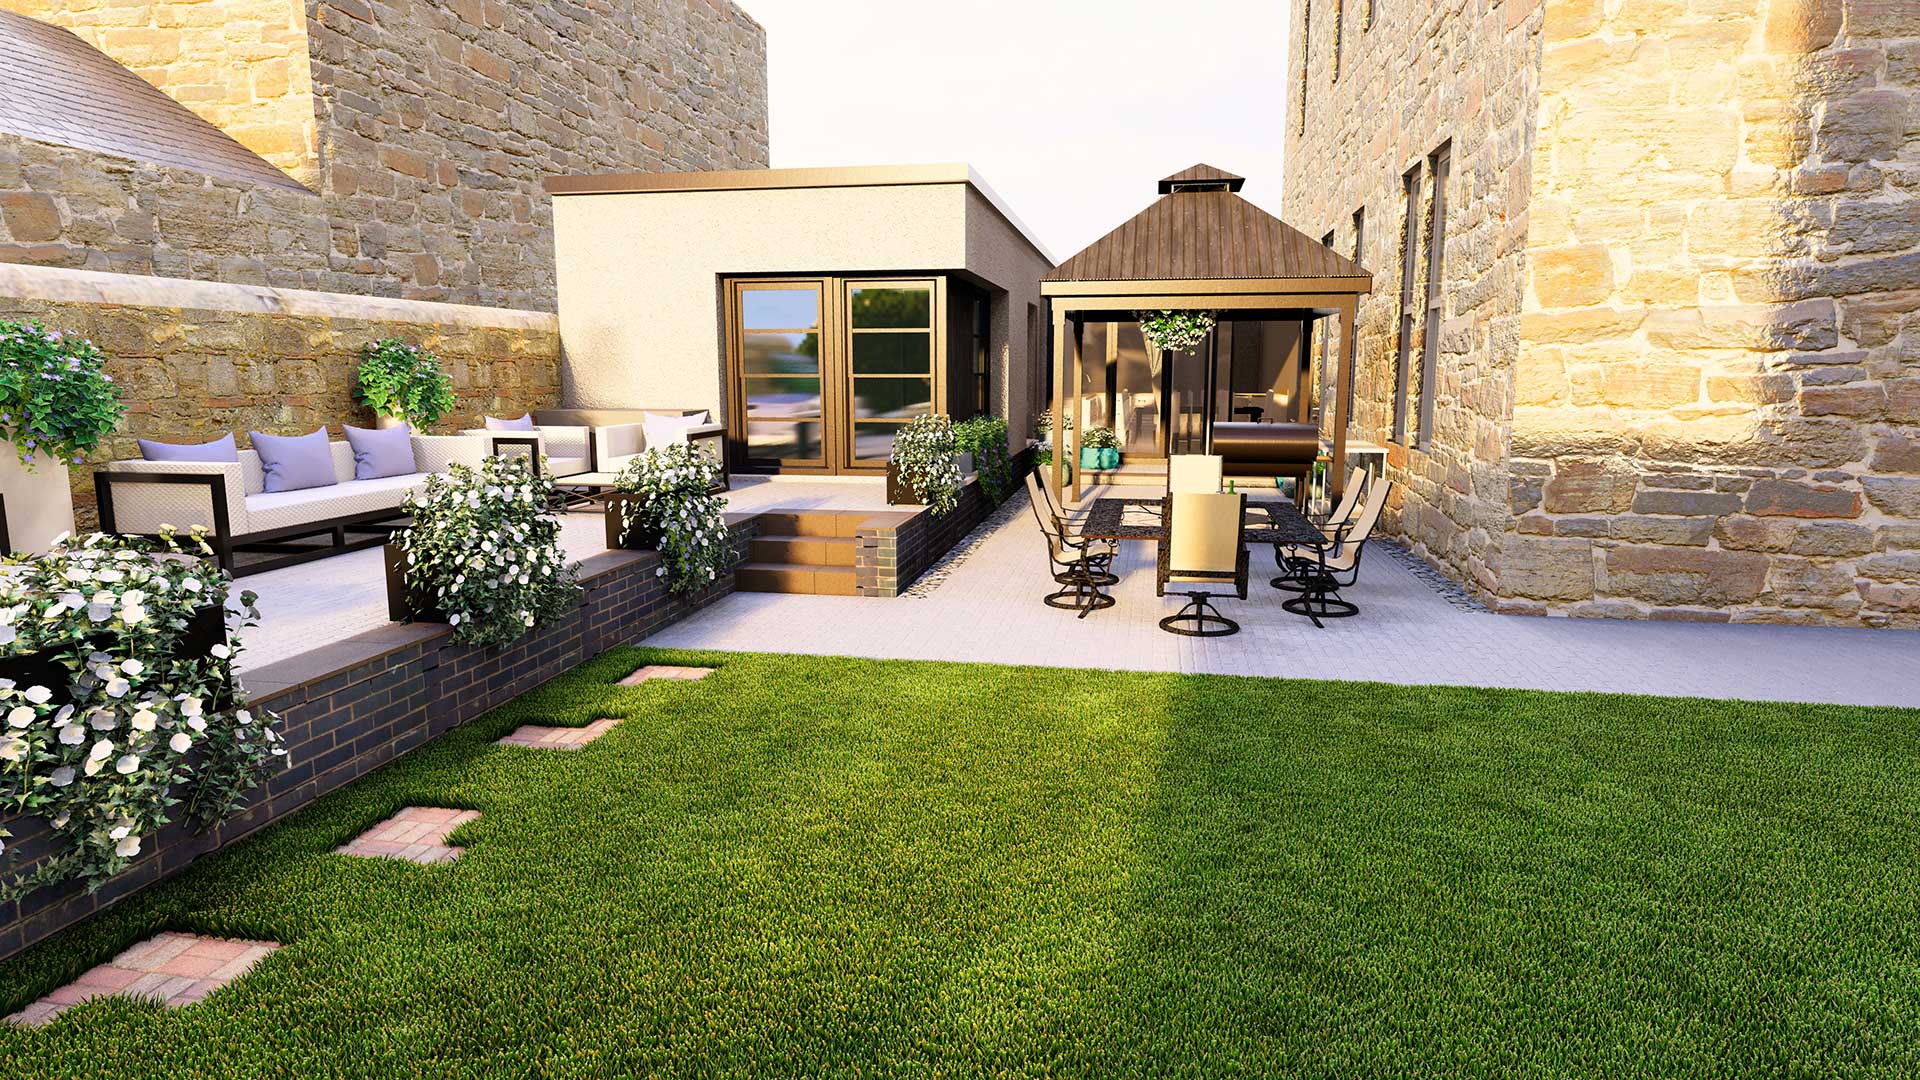
• Rectangular terracotta planters with roses and cascading plants along the raised patio retaining wall
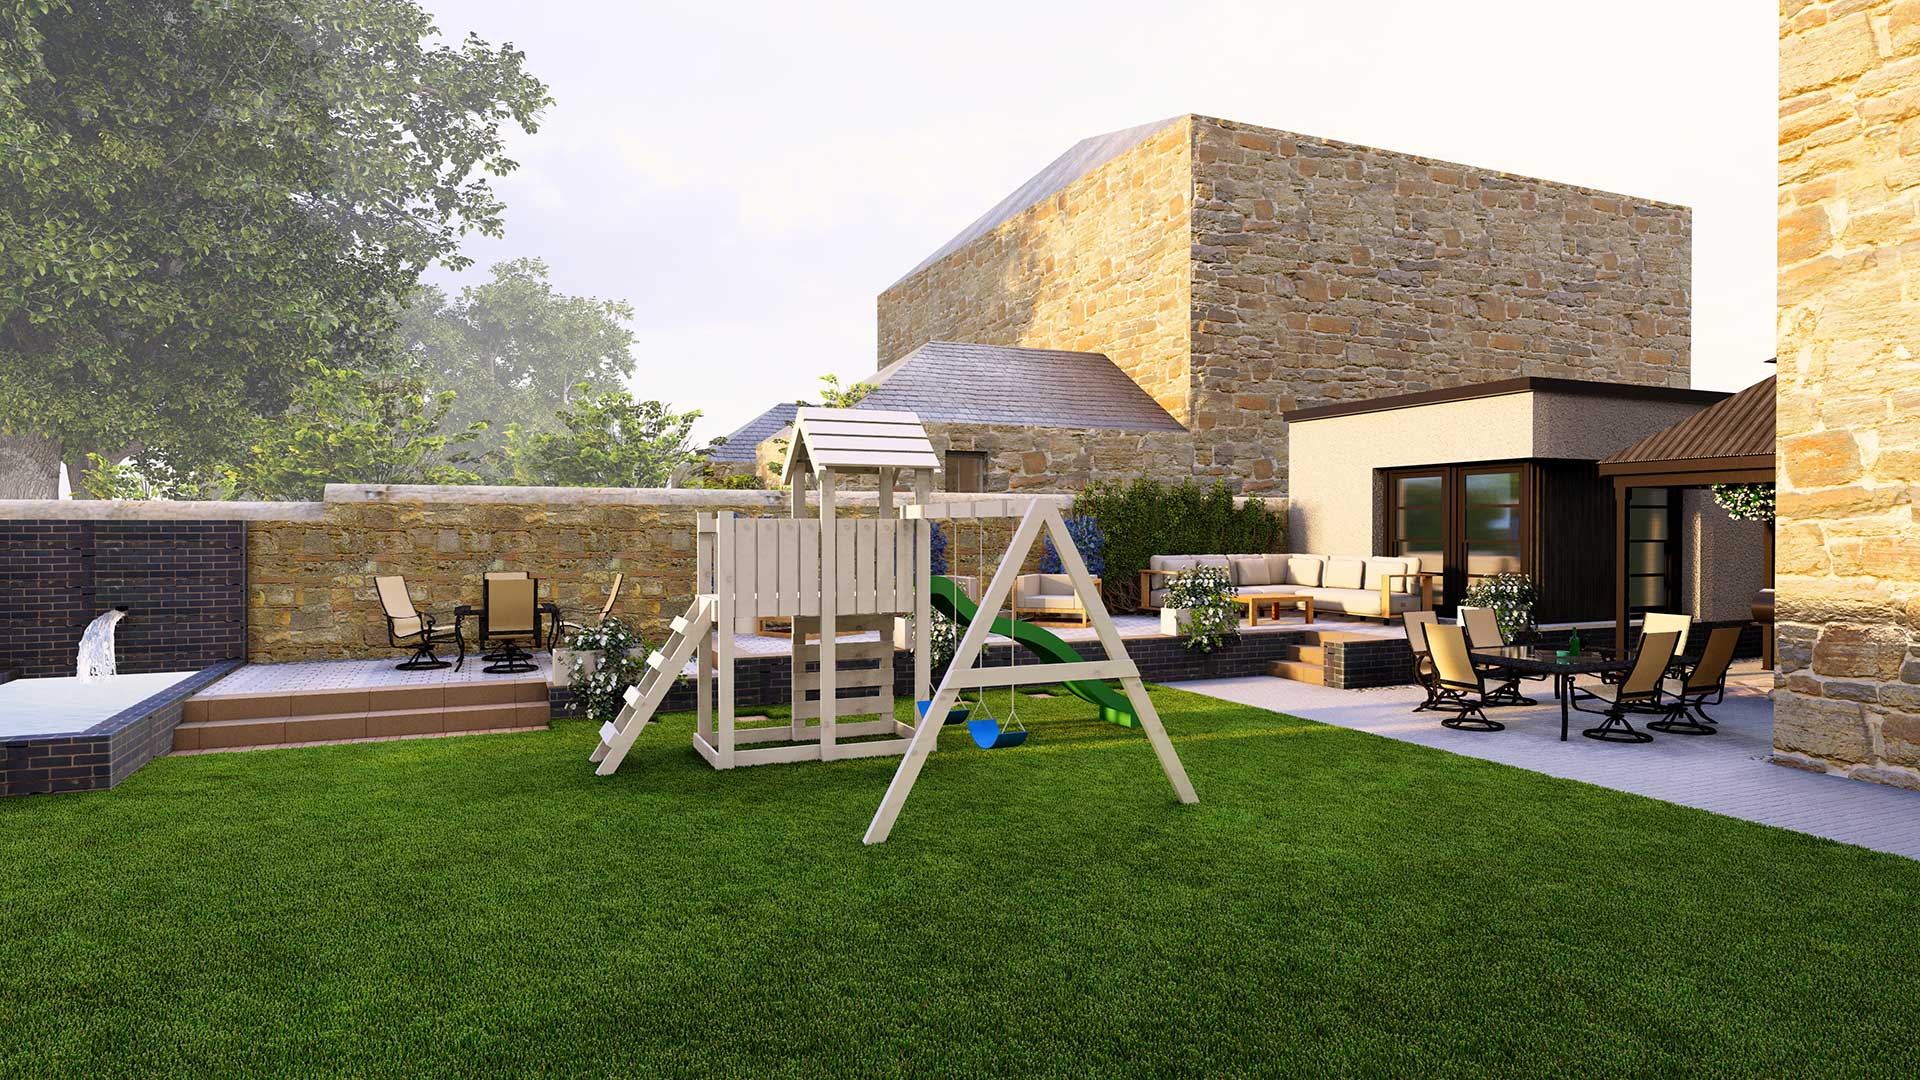
• Reinterpretation of the kitchen pergola area as a dedicated al-fresco dining space
• Relocation or reuse of the sentimental Carpinus betulus (planted by the client’s grandfather)
• Lawn reshaped to better define space, improve flow, and soften level changes
• Creation of a quiet focal seating area beneath the ornamental Cherry tree
3D Visualisation & Design Process
The design process was supported by scaled presentation plans, planting plans, and a full set of 3D visualisations. Photorealistic renders and a walkthrough video allowed the client to clearly understand spatial relationships, planting density, materials, and atmosphere before implementation.
These visuals played a key role in refining details, confirming focal points, and ensuring confidence in the proposed design direction.
Outcome
The final proposal delivered a cohesive, elegant garden that feels richer, more inviting, and clearly defined in style. The design successfully enhanced colour, fragrance, and year-round interest while preserving the calm, open character of the original garden.
The Italian-inspired elements introduced a sense of timeless sophistication, and the improved layout strengthened the garden’s usability for both everyday family life and entertaining.