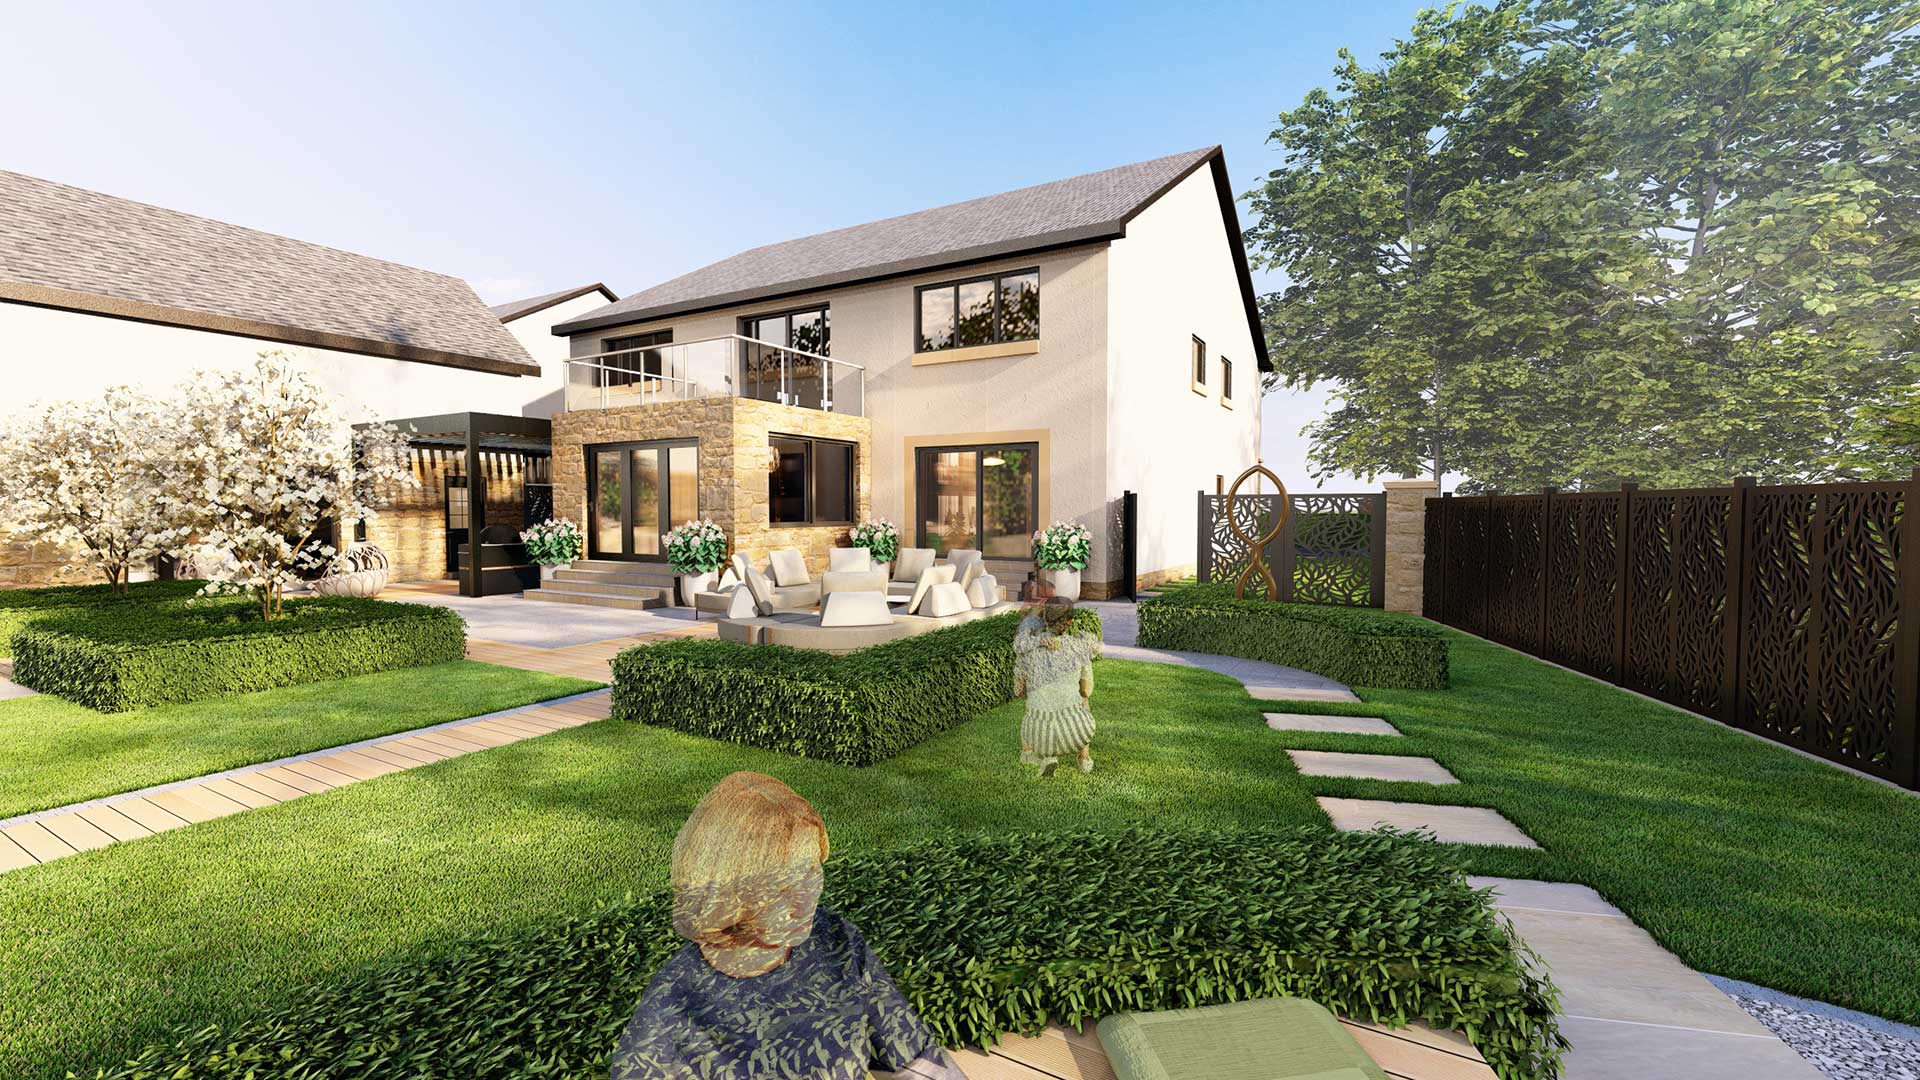
Contemporary Multifunctional Family Garden in Carmunnock, Glasgow
This project involved the design of a large contemporary garden for a new-build family home located on the urban fringe of Glasgow. The plot, approximately 1,730 square metres in size, is set on sloping land oriented to the north-east and bordered by existing residential properties and mature boundary vegetation.
The brief focused on creating a strong, modern garden structure that would complement the new architecture while remaining practical, low maintenance, and adaptable for family life. The design responds to the scale of the site through clear zoning, thoughtful level changes, and strong visual connections between the house and the landscape.
Client Brief
The clients sought a garden with a clear identity and contemporary character, balancing clean architectural lines with natural softness. The key objectives were:
• To create a low-maintenance yet vibrant family garden
• To establish strong visual and functional connections between indoor and outdoor spaces
• To organise a large site into clearly defined zones for relaxation, dining, play, and sport
• To integrate level changes sensitively due to the sloping terrain
A key challenge was managing the significant change in levels across the site while maintaining openness, accessibility, and visual continuity between the front and back gardens.
Design Approach
The design approach was guided by the principle of form following function. The sloping site was reimagined through careful levelling and the introduction of structured terraces, allowing the garden to be experienced as a sequence of practical and visually engaging outdoor spaces.
Clean lines, contemporary materials, and a restrained planting palette were used to create a cohesive landscape that complements the new-build architecture.
Retained mature trees and boundary planting were integrated into the design to preserve the site’s established character and sense of place, while new elements introduced structure and clarity.
Strong visual axes were created from key internal spaces, ensuring that the garden remains an integral part of daily family life.
Key Design Features
• Automated gated entrance with L-shaped driveway finished in grey porcelain paving
• New 2-metre-wide front footpath improving access and circulation
• Native tree planting (including Fraxinus excelsior and Tilia) to enhance privacy and integrate with the streetscape
• Retaining walls combined with contemporary horizontal batten fencing for structure and screening
• Porcelain side pathway linking front and back gardens with integrated privacy gates
• Two-tier back garden layout with upper and lower terraces
• Upper-tier contemporary patio connecting kitchen and family living areas
• Grillo pergolas forming a covered outdoor lounge and link to the garden room
• Lawn area designed for children’s play and family use
• Glass balustrade screening the retaining wall while preserving views
• Lower-tier multifunctional space with provision for a tennis court and perimeter pathway
• Generous seating areas positioned to enjoy views across the garden
• Durable, low-maintenance materials including Scottish Whinstone and Kirkwood paving slabs
3D Visualisation & Design Process
The design process was developed through a collaborative presentation plan (master plan), refined during a series of online meetings. This ensured the design evolved in close alignment with the clients’ needs and expectations.
Photorealistic 3D visualisations illustrated the proposed levels, materials, planting, and spatial relationships, allowing the clients to fully understand the scale and functionality of the garden. A video walkthrough further enhanced this process by demonstrating movement through the space and the relationship between indoor and outdoor areas.
Outcome
The final design proposal delivers a cohesive, contemporary garden that transforms a challenging sloping site into a highly functional and visually striking family landscape. The two-tier layout successfully accommodates multiple uses, from outdoor dining and relaxation to play and sport, while maintaining a strong connection to the house.
The garden offers a balanced combination of structure, openness, and natural character, providing a versatile outdoor environment for everyday living and memorable family gatherings.