Contemporary Garden Design in Edinburgh
This project involved the complete redesign of a large private residential garden located to the rear of a Victorian property in the Newington area of Edinburgh. The east-facing garden extends over approximately 550 square metres and benefits from mature trees, stone boundary walls, and a strong architectural context.
The clients sought a contemporary yet informal garden that would support everyday family life, entertaining, and wellness, while maintaining a strong connection between the house and the landscape. The design focused on clarity of layout, functionality, and a refined balance between modern structure and natural softness.
Client Brief
The clients wished to create a garden with a strong identity and clear structure, where form follows function. Key objectives included:
• Establishing a seamless connection between indoor and outdoor living spaces
• Creating multiple zones for relaxation, entertaining, and wellness
• Retaining the calm and character of the surrounding historic context
• Introducing contemporary design elements without losing a natural, welcoming feel
Challenges included managing the large scale of the garden, integrating existing mature trees, and creating a cohesive flow between different levels and functions while preserving privacy and year-round interest.
Design Approach
The design was guided by the principles of Genius Loci, responding sensitively to the character of the Newington area and the architectural presence of the house. Clean lines and clear visual axes were used to structure the space, while planting softened the geometry and introduced seasonal movement, colour, and texture.
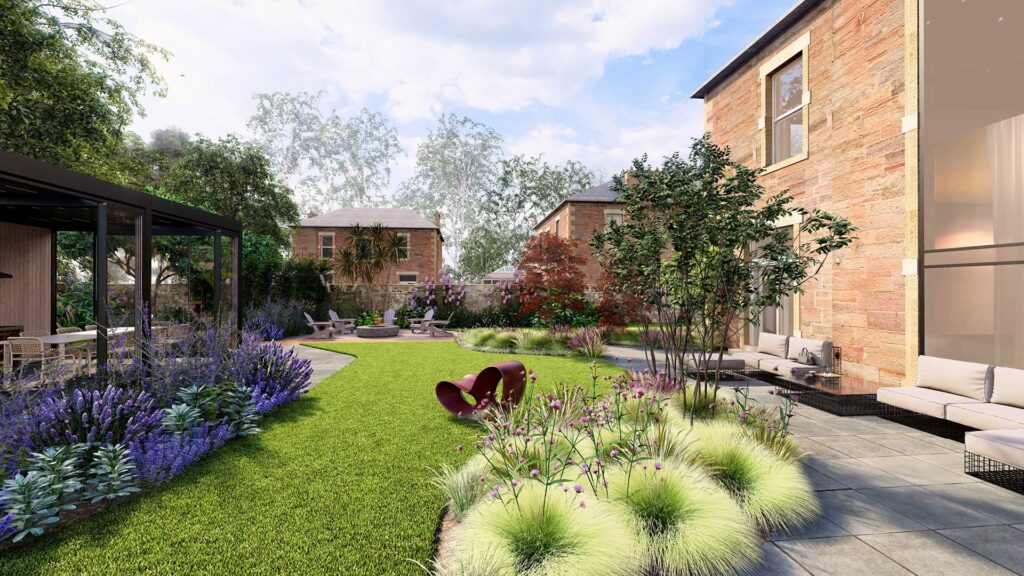
A generous ground-level patio was designed as a natural extension of the home, reinforcing the visual and functional link between inside and outside.
Circulation routes were carefully choreographed to lead the eye and the body through the garden, using gentle curves, layered planting, and framed views to define distinct zones while maintaining continuity.
The garden was conceived as a sequence of experiences, each with its own atmosphere, yet connected through consistent materials, planting language, and spatial rhythm.
Key Design Features
• Extended ground-level patio forming a seamless transition from the house into the garden
• Integrated pathways bordered by evergreen planting and waves of low foliage and perennials
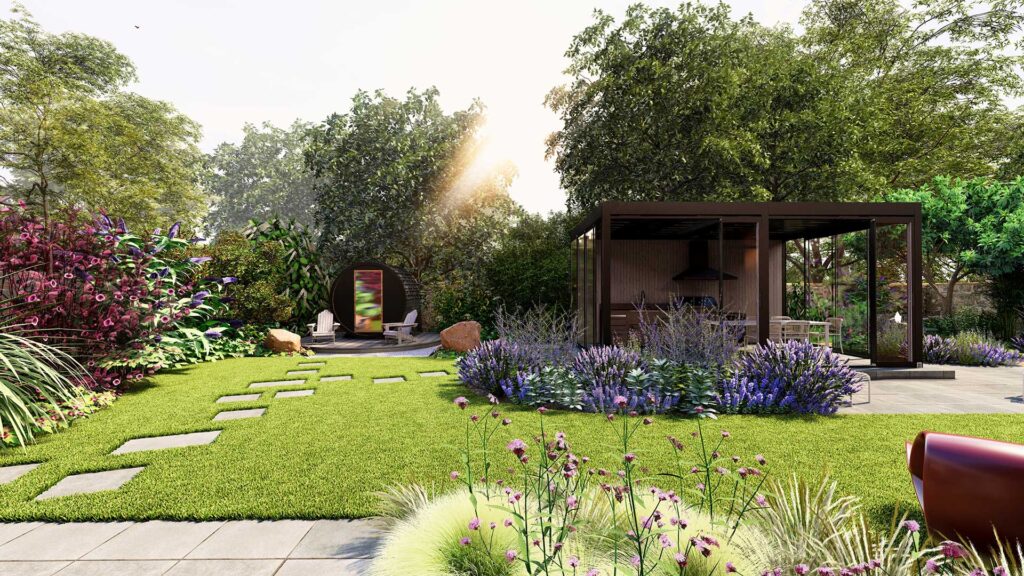
• Bioclimatic veranda (approx. 6m x 6m) as the central outdoor living and dining space
• Nordic-inspired outdoor sauna positioned near the lateral house extension
• Informal seating area with fire pit beneath existing mature trees
• Contemporary water feature creating a focal point and sensory experience
• Reshaped and reseeded lawn to balance open space with structured garden areas
• Reconfigured driveway access with new metal fencing and repositioned gate
• Retained and refined boundary planting to enhance privacy and structure
• Framing elements and focal points designed to guide views and movement through the garden
3D Visualisation & Design Process
The design process was supported by a detailed presentation plan and an extensive set of photorealistic 3D visuals. These renderings illustrated spatial relationships, materials, textures, planting schemes, and furniture placement, allowing the clients to fully visualise the proposed garden before implementation.
A video walkthrough further enhanced understanding of scale, flow, and atmosphere, demonstrating how the garden connects with the house and how each zone transitions into the next. This immersive approach ensured clarity, confidence, and alignment throughout the design development.
Outcome
The final design proposal transformed the garden into a coherent, contemporary outdoor environment that balances structure with softness and functionality with beauty. The garden now offers a variety of settings for relaxation, entertaining, and everyday use, while maintaining a strong sense of place and harmony with its surroundings.
The project successfully met the clients’ goals by creating a versatile, elegant, and inviting garden that enhances both the architecture of the house and the quality of outdoor living year-round.