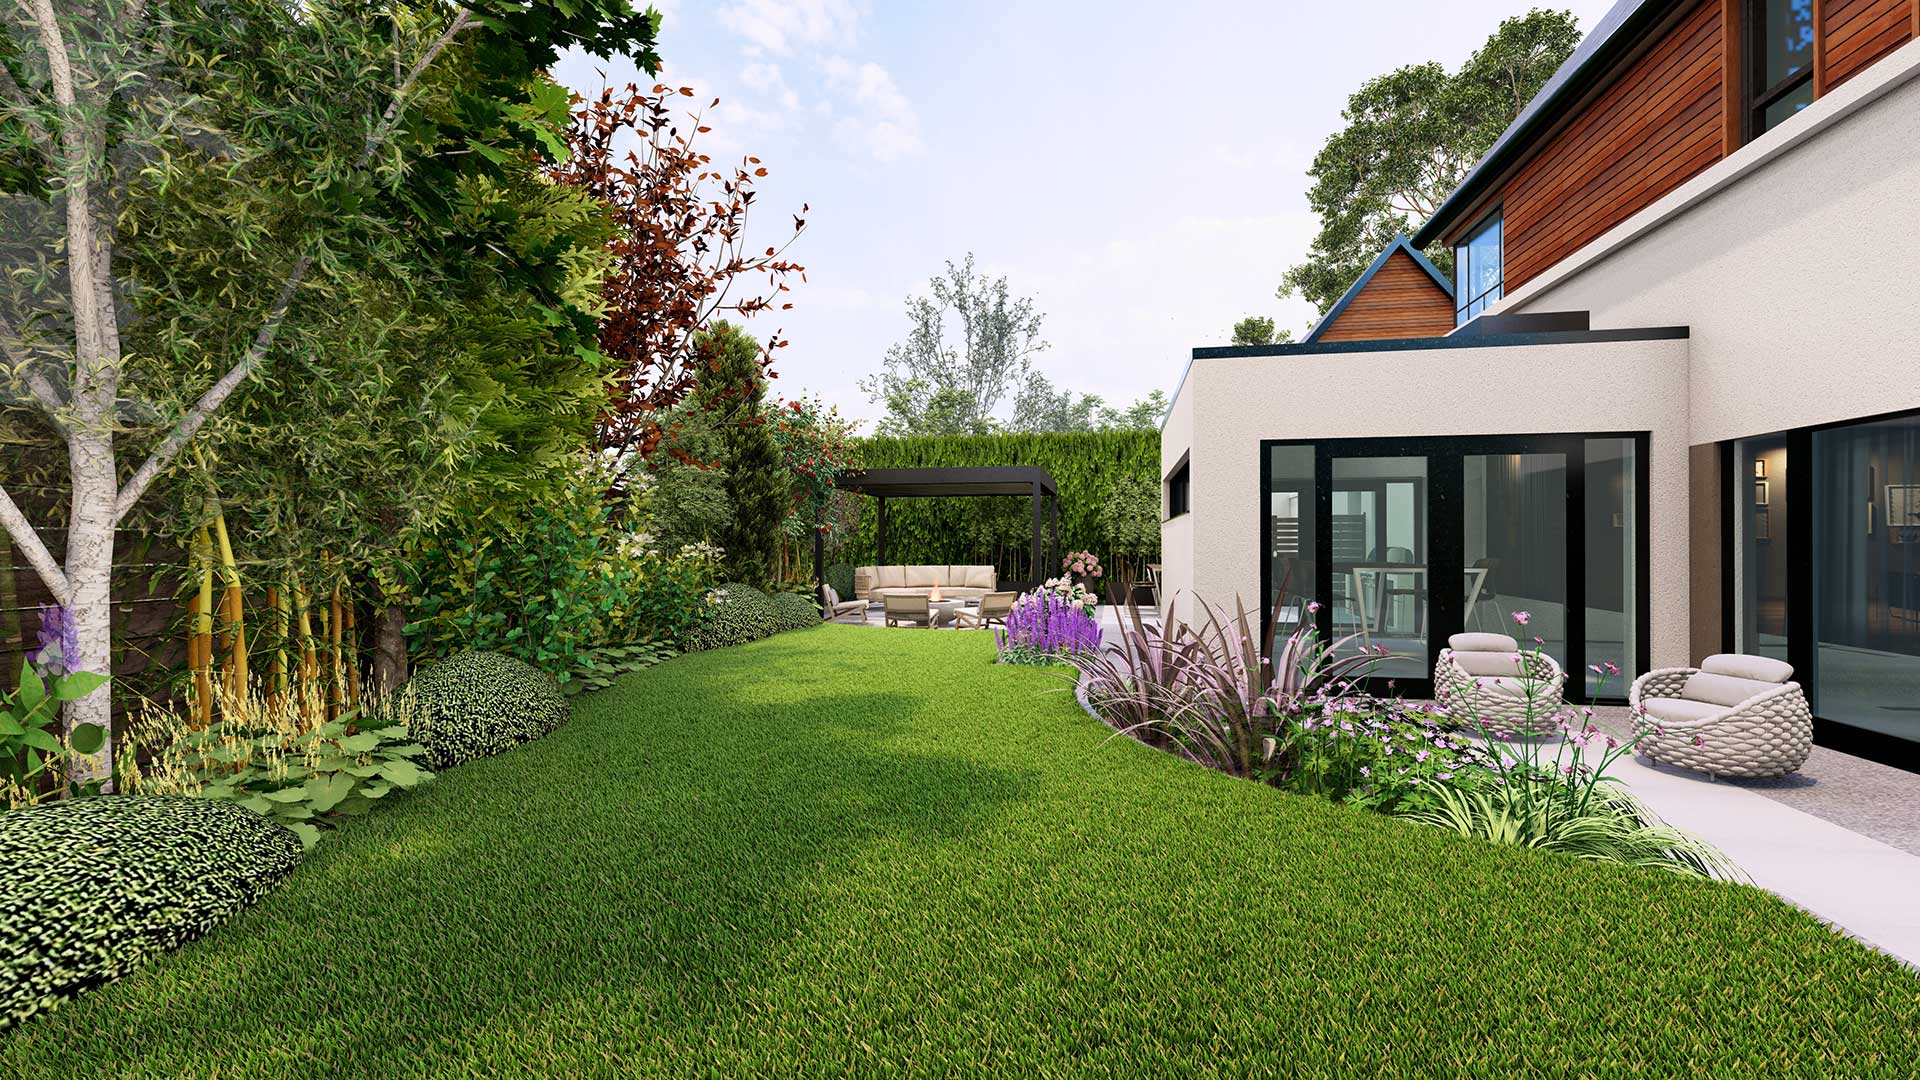
Contemporary family Garden Design in Cramond, Edinburgh
This project involved the redesign of both the front and back gardens of a contemporary family home located in the sought-after Cramond area of Edinburgh. The South/East-facing outdoor spaces extend over approximately 300 square metres and benefit from generous natural light, existing mature planting, and a strong architectural setting.
The clients were seeking a cohesive garden design that would enhance everyday family life, provide flexible entertaining spaces, and create a strong visual and functional connection between the interior and exterior of the home. The proposal focused on clarity of layout, contemporary detailing, and a carefully structured yet vibrant planting scheme.
Client Brief
The client’s brief was to create a garden with a strong identity and modern character, where form clearly follows function. The key objectives included:
• Establishing seamless transitions between indoor living spaces and the garden
• Creating defined yet connected zones for dining, lounging, and entertaining
• Enhancing visual interest through contemporary materials, planting, and focal points
• Retaining a sense of calm and openness in keeping with the surrounding landscape
A key challenge was to design both front and back gardens as a unified composition while responding to their different functions, scales, and levels of privacy.
Design Approach
The design was guided by the principles of Genius Loci, responding to the calm, spacious character of the Cramond area and its contemporary residential context. Clean lines, strong visual axes, and carefully framed views were used to structure the garden, while planting introduced softness, movement, and seasonal variation.
The back garden was conceived as a sequence of interconnected outdoor rooms, anchored by generous hard-landscaped areas that extend the living spaces of the house. The front garden and side paths were designed to mirror the same contemporary language, ensuring visual continuity and a cohesive arrival experience.
Key Design Features
• Spacious northwest-facing patio designed as a natural extension of the dining area
• Reconfigured barbecue and optional fire pit to maximise lounge space and atmosphere
• New metal pergola (approx. 4m x 6m) forming the centrepiece of the outdoor living area
• Integrated transition paths with evergreen planting, low foliage, and seasonal perennials
• Existing hornbeam boundary enhanced with timber screening to form a textured backdrop
• Extended and reinterpreted living room patio as a formal seating area
• Contemporary in-built planters with floating bench creating a focal point in the southeast corner
• Retained, reshaped, and reseeded lawn for improved balance and visual clarity
• New Scottish Larch horizontal fencing softened by retained planting
• Redesigned front garden with rendered in-built planters and widened visual layout
• Refreshed planting along side paths to soften hard landscaping and improve flow
3D Visualisation & Design Process
The design process was supported by a detailed presentation plan and a set of high-quality photorealistic 3D renderings. These visuals allowed the client to clearly understand the proposed layout, materials, planting, and furniture placement.
A short video walkthrough further enhanced the design communication, illustrating how the garden spaces connect with each other and with the house. This immersive process ensured clarity, confidence, and alignment before implementation, and allowed refinements to be made efficiently.
Outcome
The final design proposal transformed the front and back gardens into a cohesive, contemporary outdoor environment tailored to modern family living. The new layout enhances functionality, strengthens the indoor–outdoor relationship, and introduces a refined balance between structure and natural softness.
The garden now offers a variety of spaces for relaxation, entertaining, and everyday use, while maintaining a calm, elegant atmosphere that reflects both the architecture of the house and the wider Cramond landscape.